




240 Island Creek Drive
New Listing
- $8,750,000
- Bedrooms: 3
- Baths: 3 full + 1 half
- Approx GSF: 4,845
- Lot Size: 0.4 acres
- Golf Course, Lakefront
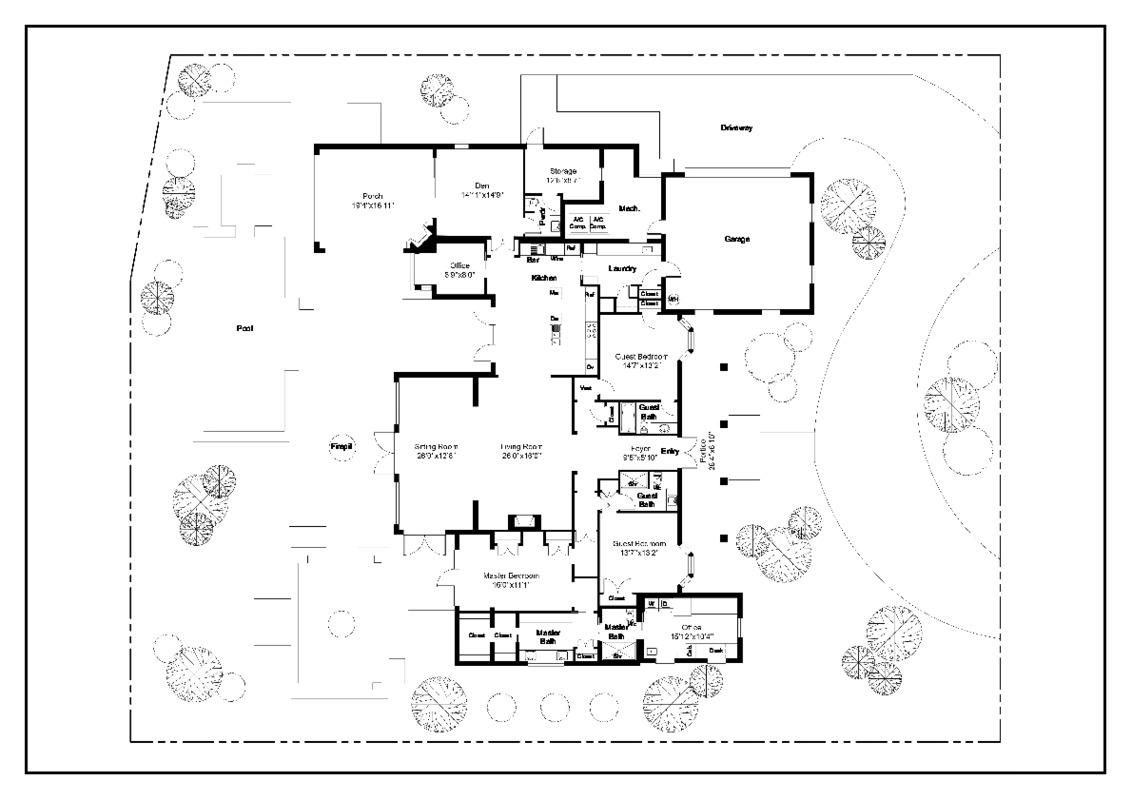
Completely redesigned and renovated with an exceptional level of thought and ingenuity, this 3BR+2 Office residence is a study in considered luxury. Every space has been intentionally conceived to balance comfort, function and style, with an extraordinary amount of storage and a place for everything. From bespoke details and custom woodworking to the seamless connection between indoors and out, no element has been left to chance.
Framed by verdant landscaping over the .40± acrs, the 4,845± GSF home opens through an elegant arched gallery into a sophisticated living room centered around sweeping views of John’s Island’s South Course and its scenic water features. A fireplace and luxurious accents lend warmth and character, while the adjoining dining area and reading nook take full advantage of the setting. A series of French doors opens to the an outdoor terrace, flanked by a turfed artistic respite - and on the opposite side, a covered patio where a fireplace, automated screens and multiple seating areas create an extension of the home for year-round living and entertaining.
In the heart of the haven, the exceptional gourmet kitchen combines form and function with a striking waterfall island and bar seating, top-tier appliances and a handsome warm-wood wet bar with concealed coffee service. The kitchen connects to a versatile mudroom that can also serve as a butler’s pantry, with abundant cabinetry, additional storage and a wine cooler. A second office is thoughtfully positioned just off the kitchen and enjoys the same captivating water views, around the bend from a cozy family room that opens to the covered patio. Testament to the creative and well-crafted design, a powder room even hosts a hidden door that leads to added storage or can host a gym.
The primary suite is a serene retreat overlooking the landscape, with a spa-inspired bath and generous walk-in closet - as well as the incredible primary office area that is multifunctional, with incredible space for working, crafting, or relaxing. It hosts vibrant cabinetry, thought out storage, light and airy interior, and a laundry area. Two additional bedrooms provide comfortable accommodations for family and guests. Outside, the residence embraces its setting at every turn, with a newly added pool and spa overlooking the South Course, a gathering area around the firepit and a lush, turfed space outside the primary suite. Together, these spaces create an effortless sequence of places to gather, dine, relax and take in the changing views.
An air-conditioned two-car garage, private and fenced outdoor shower, extensive custom storage, bespoke finishes and a remarkable attention to detail complete a residence that is as exceptionally conceived as it is comfortable to live in. No detail was overlooked, everything designed with purpose and with luxury in mind. The result is a polished, yet welcoming home where innovative design, livability and the natural beauty of John’s Island come together seamlessly.
Listing information is deemed reliable but supplied by third parties and is not guaranteed. Subject to errors, omissions, change in price or withdrawal without notice. No part of this material may be used or reproduced in any manner whatsoever without written permission by John's Island Real Estate Company. © 2026